
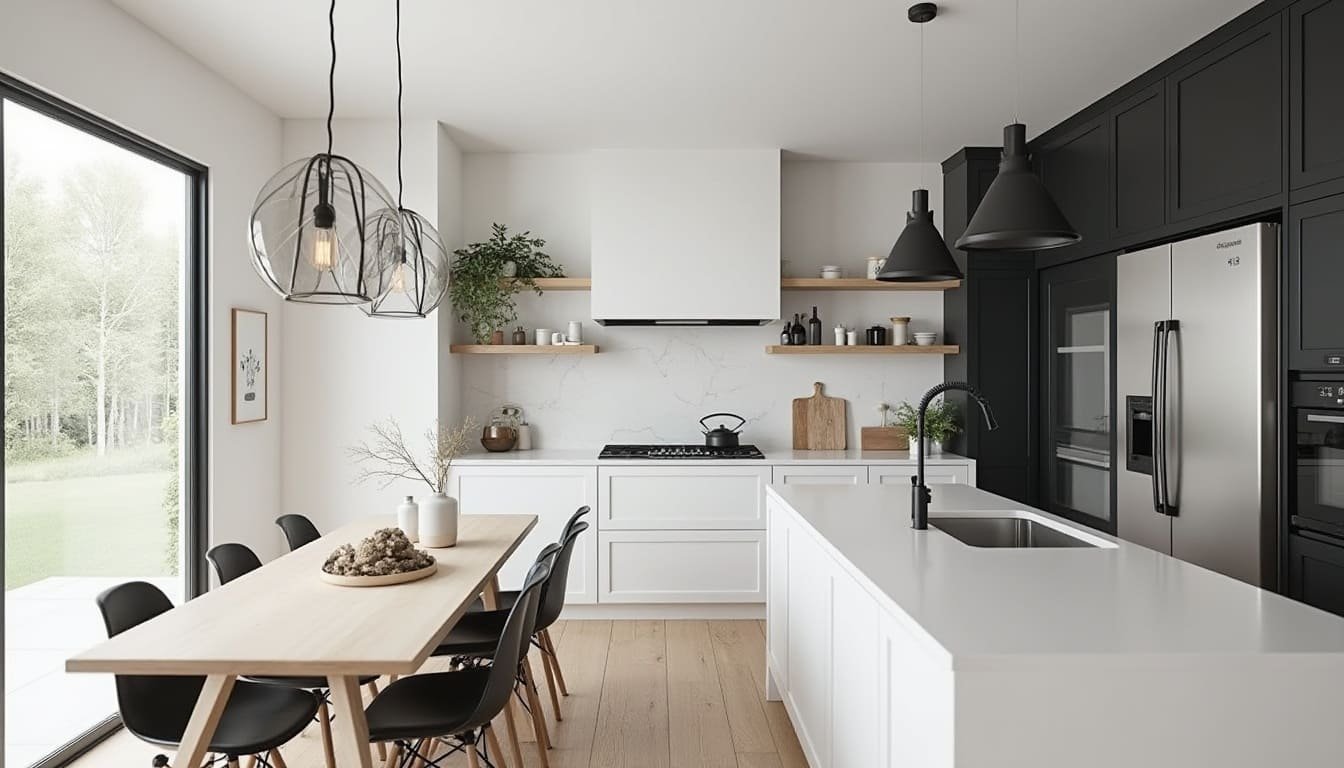
Transform your home with beautiful and functional kitchen design ideas! Discover stylish kitchen layouts including L-shaped kitchens, U-shaped kitchens, modular kitchens, galley kitchens, island kitchens, and open-concept kitchens, One Wall Kitchen, Luxury Modern Kitchen. Whether you’re planning a complete kitchen remodel or simply looking for affordable ways to refresh your space, these ideas can help you create a kitchen that feels modern, organized, and inviting.
Explore smart kitchen layout ideas, space-saving solutions, modern kitchen cabinets, stylish countertops, kitchen island inspiration, warm wood finishes, open shelving, and practical storage ideas. From small kitchens to spacious family kitchens, there’s a design style for every home and budget.
1. L-shaped kitchen
An L-shaped kitchen is one of the most popular and practical kitchen layouts for modern homes. It uses two adjoining walls to create an efficient L-shaped workspace, making excellent use of corners while leaving the center of the room open.
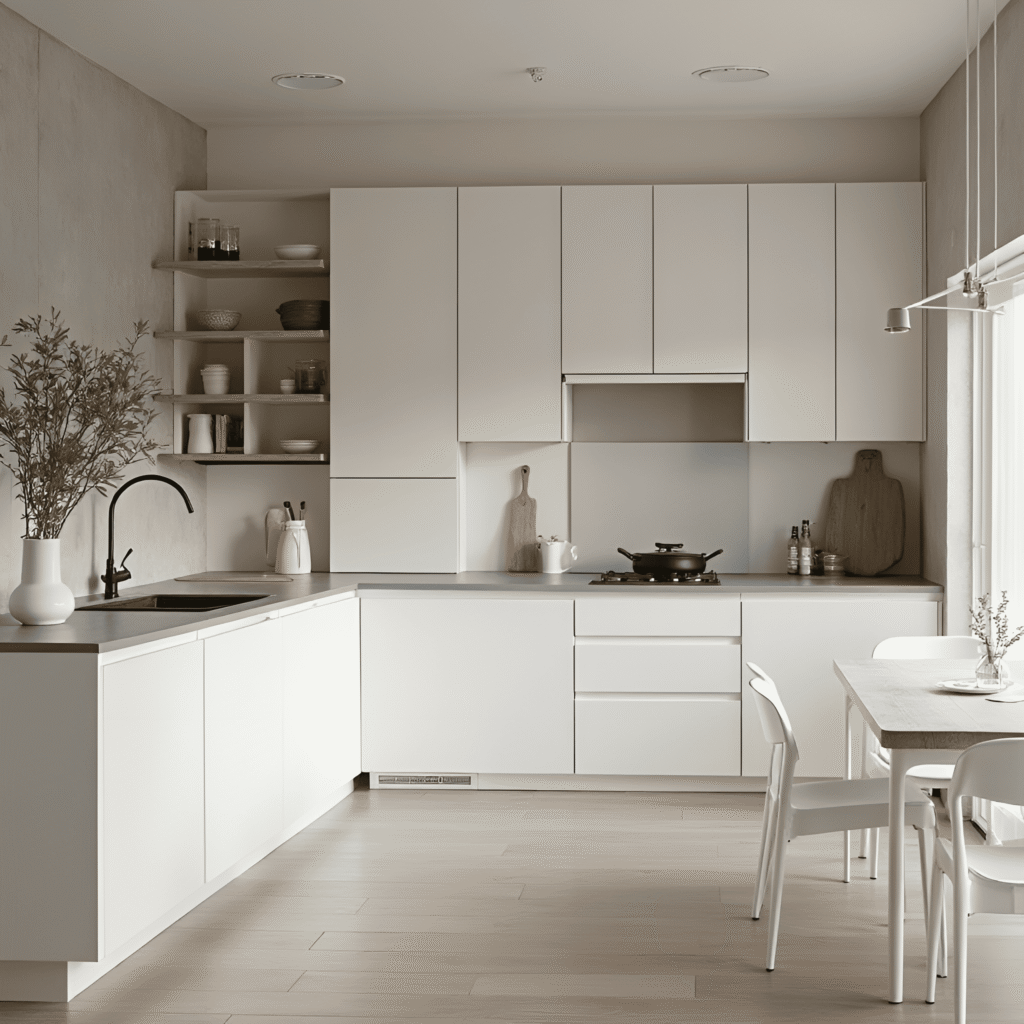
This layout works especially well for small to medium-sized kitchens and open-plan homes. It provides plenty of countertop space for cooking, easy access between the sink, stove, and refrigerator, and enough room for smart storage.
2. Open-Concept Kitchen
An open-concept kitchen creates a seamless connection between the kitchen, dining, and living areas, making the home feel larger, brighter, and more connected. It’s an ideal choice for modern homes, especially for families who love cooking, entertaining, and spending time together.
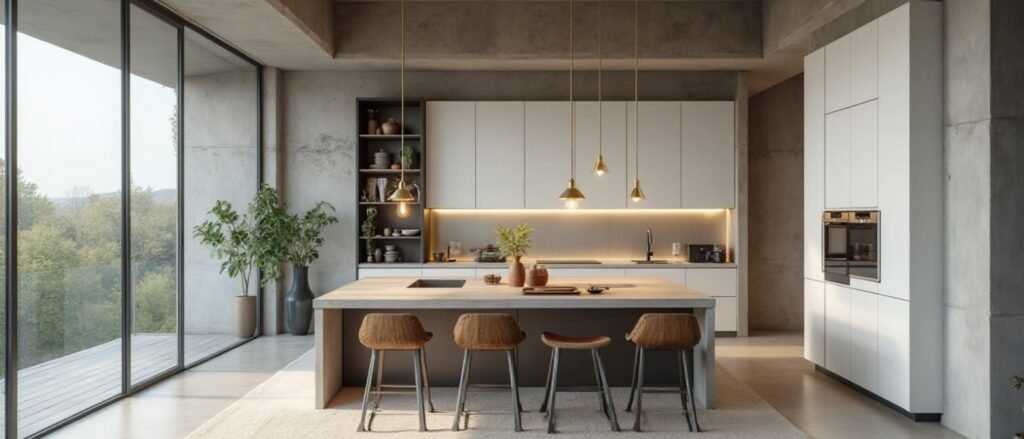
A well-designed open kitchen often features a large kitchen island, comfortable bar seating, modern cabinets, spacious countertops, pendant lighting, and a coordinated color palette that complements the adjoining living and dining spaces
3.U-Shaped Kitchen
A U-shaped kitchen is a highly functional layout that uses three connected walls of cabinetry and countertops to create a “U” shape. It offers excellent storage, generous counter space, and an efficient cooking workflow, making it a great choice for medium to large kitchens.
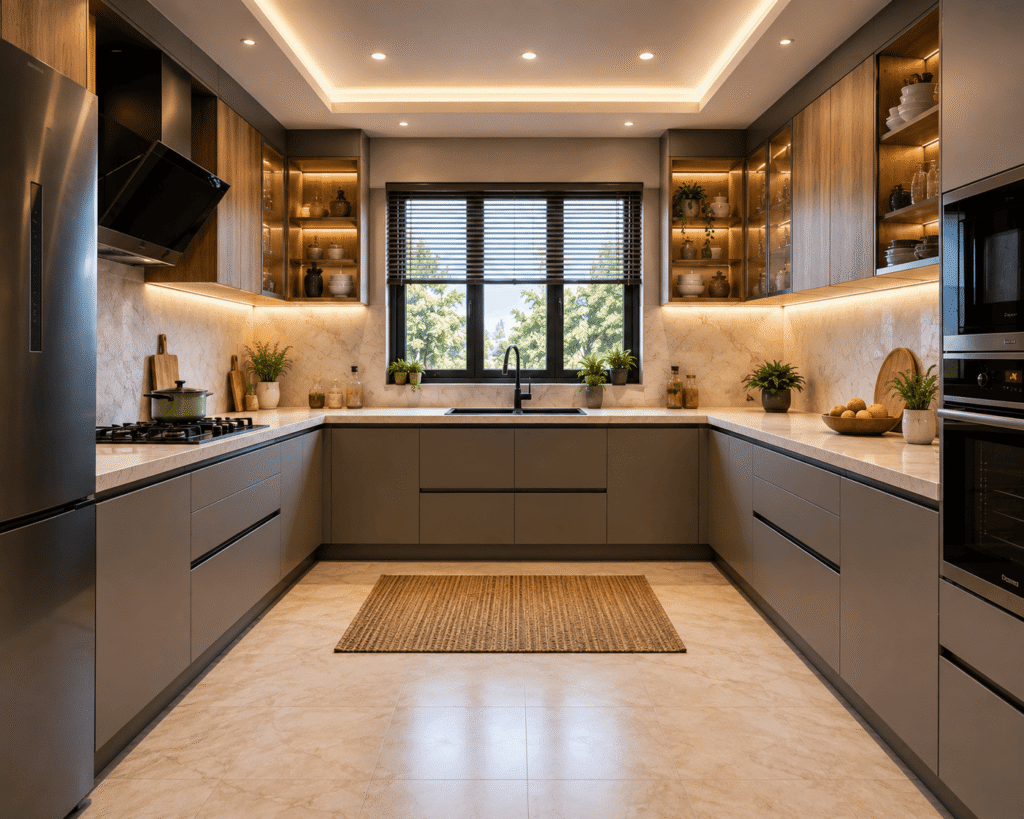
This layout is especially useful for homeowners who want plenty of workspace and storage without sacrificing organization. You can place the sink, cooktop, and refrigerator on different sides of the U to create an efficient work triangle.
4. Modular Kitchen
A modular kitchen is a modern, highly functional kitchen made from pre-designed cabinets and storage units that can be customized to fit your space. It combines sleek cabinetry, smart storage, durable countertops, and built-in appliances to create an organized and stylish cooking area.
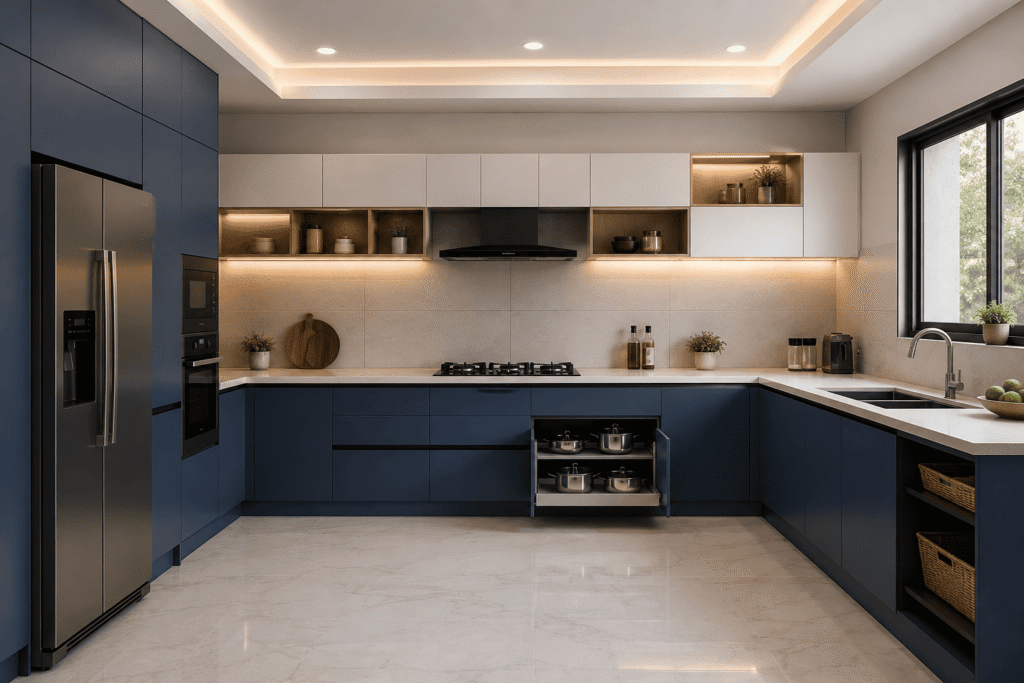
This design features navy-blue and white cabinets, a clean stone countertop, integrated appliances, open display shelves, under-cabinet lighting, and spacious drawers. The combination of cool colors and warm lighting creates a sophisticated, contemporary look while keeping the kitchen practical and clutter-free.
5. Galley Kitchen
A galley kitchen is a narrow and highly efficient kitchen layout with two parallel rows of cabinets and countertops facing each other. This design makes excellent use of limited space and keeps the sink, cooking area, storage, and appliances within easy reach.
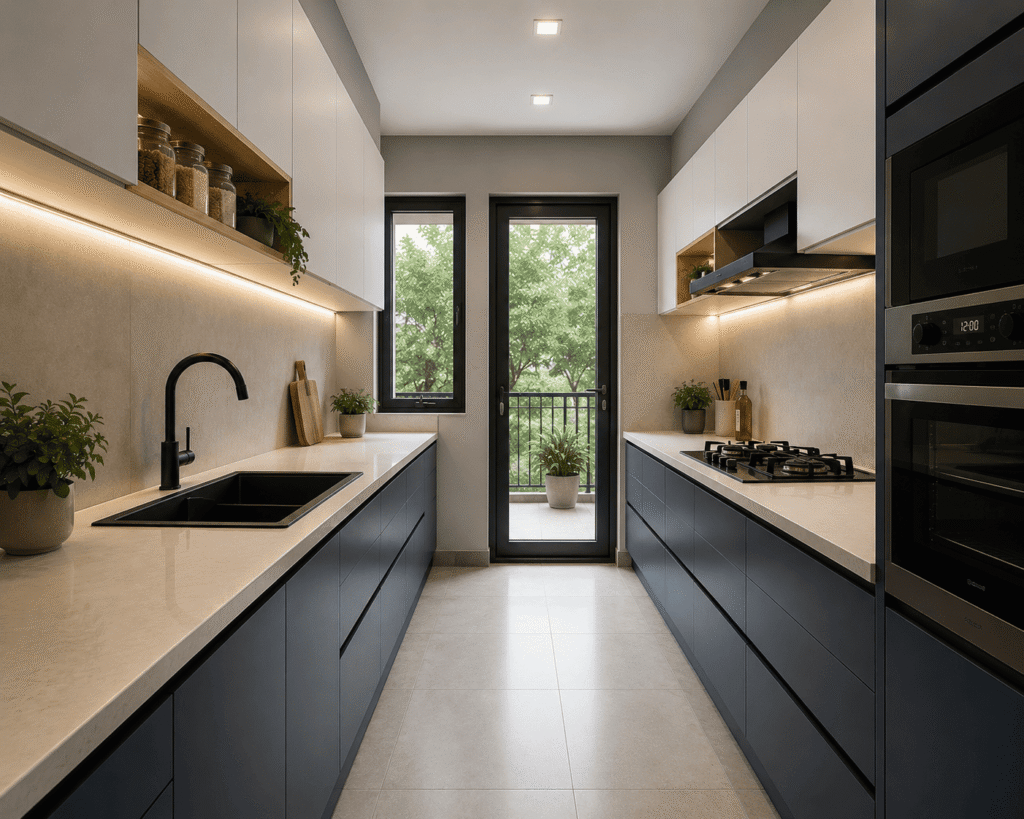
A modern galley kitchen can feature sleek navy cabinets, light countertops, built-in appliances, under-cabinet lighting, and open shelving. Large windows or glass doors can bring in natural light, making the narrow space feel brighter and more spacious.
6. Island Kitchen
An island kitchen features a freestanding countertop or cabinet unit positioned in the center of the kitchen. It provides extra workspace, storage, and often a comfortable seating area, making it both practical and stylish.
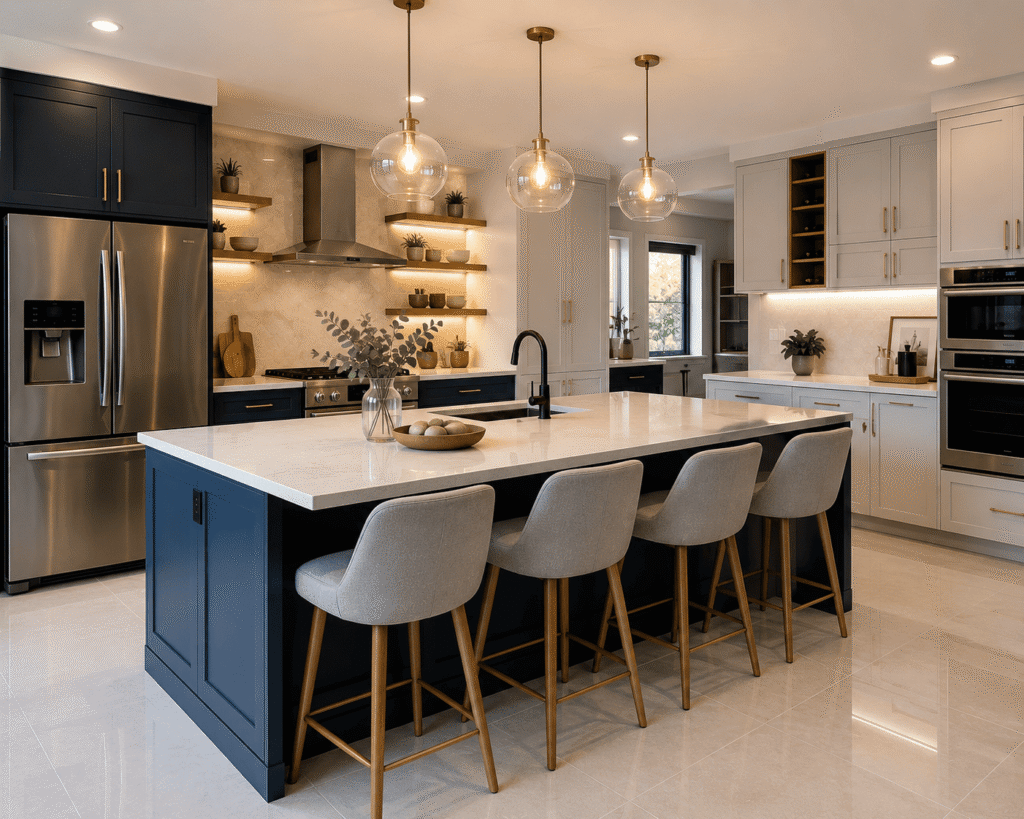
A kitchen island can be used for food preparation, cooking, dining, or socializing. It works especially well in open-plan homes because it creates a natural connection between the kitchen and living or dining areas.
7. One Wall Kitchen
A one-wall kitchen is a smart, space-saving layout where all the cabinets, appliances, sink, and cooking area are arranged along a single wall. This simple design creates an open and uncluttered feel while keeping essential kitchen functions within easy reach.
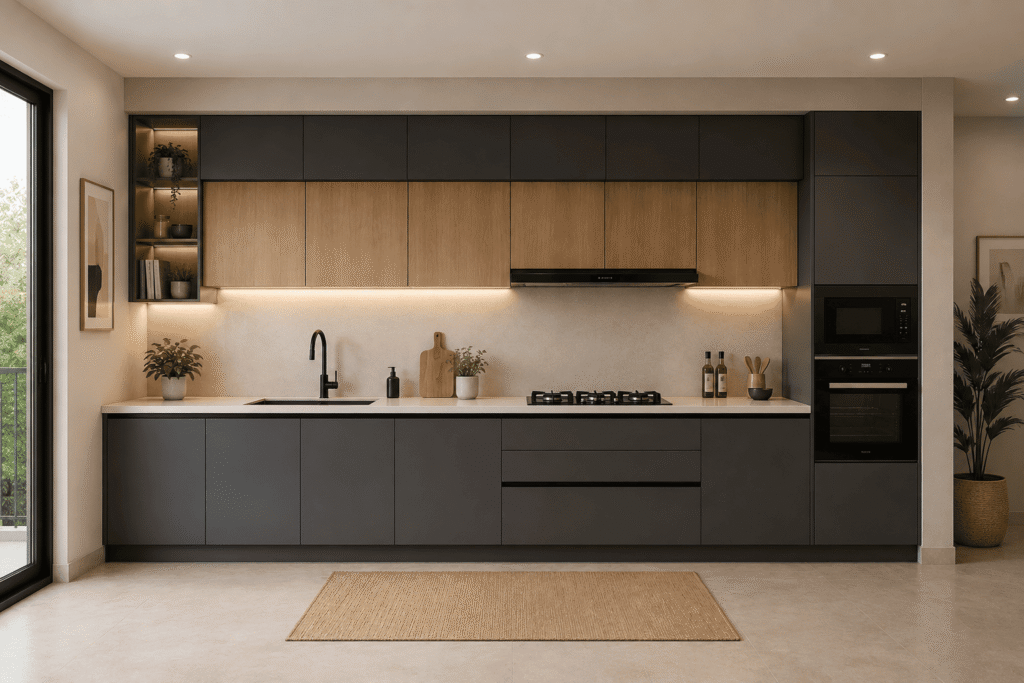
The design shown combines matte charcoal cabinets with warm natural-wood upper cabinets, creating a stylish modern contrast. A light countertop and backsplash brighten the space, while under-cabinet LED lighting adds warmth and improves the cooking workspace.
8. Luxury Modern Kitchen
A luxury modern kitchen combines elegant materials, sophisticated lighting, premium appliances, and clean contemporary lines to create a high-end yet functional cooking space. It focuses on both beauty and practicality, making the kitchen a stylish centerpiece of the home.
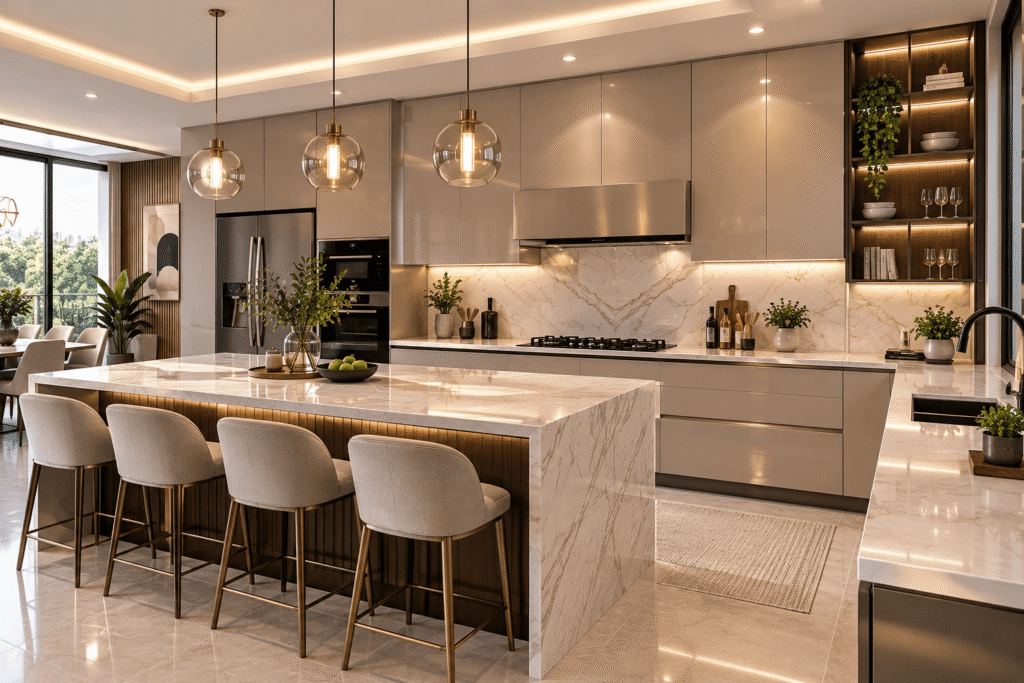
This design features a large marble waterfall island, sleek neutral cabinetry, warm wood accents, brass details, and elegant pendant lighting. The spacious island provides plenty of room for food preparation and casual dining, while integrated appliances and smart storage keep the space organized and clutter-free.